Visionary
pursuit of balance

Featured Projects

Mr. Kashani

interior

Dr. Fattahi

landscape

Arg Construction Holding

exterior

Mr. Kashani

interior

Dr. Fattahi

landscape

Mr. Kashani

interior

Dr. Fattahi

landscape

Arg Construction Holding

exterior

Mr. Kashani

interior

Dr. Fattahi

landscape

Design Services
Studio Records

Interior Design

Interior
Design

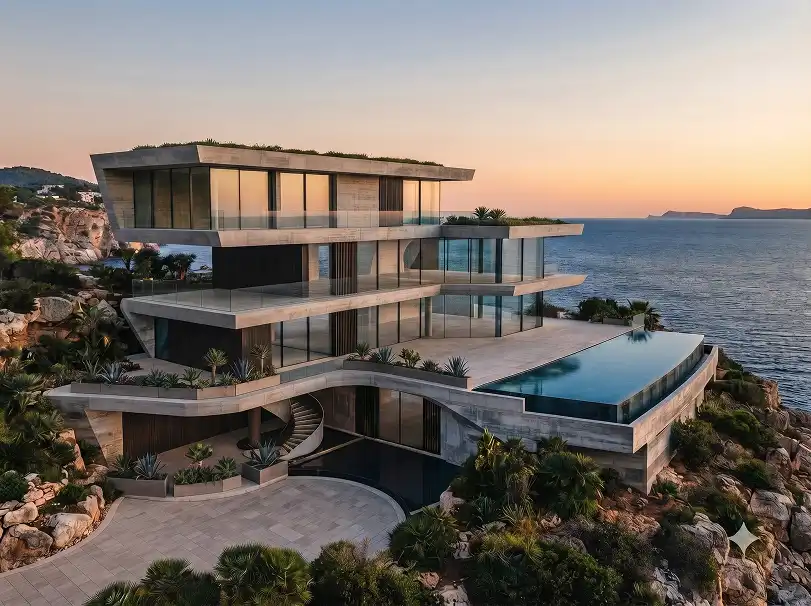
Exterior Design

Exterior
Design

Landscape Rendering

Landscape
Rendering

Luxury & Renovation

Luxury
& Renovation

Detail Design

Detail
Design

Design Services

// Studio Records

Interior Design

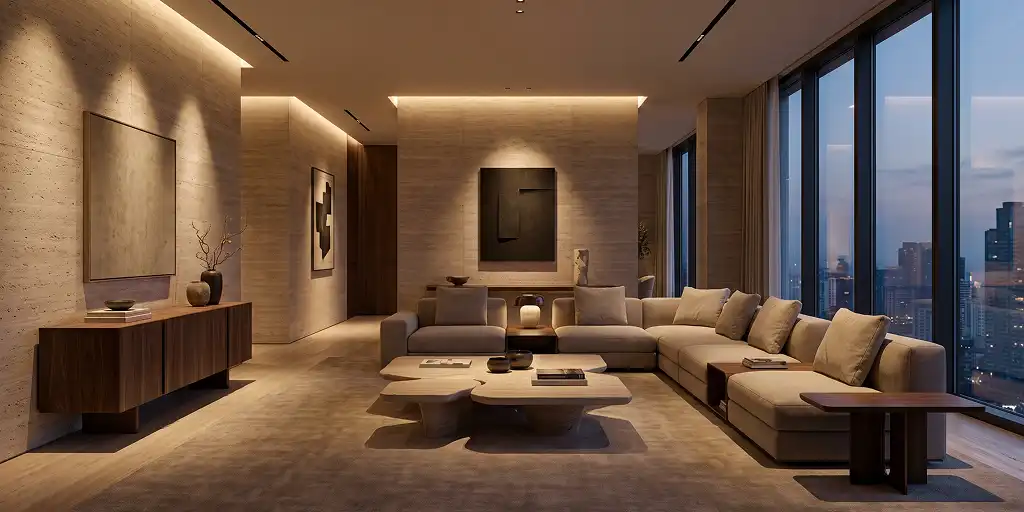
Smart Space Planning & Optimization: Creating a luxurious, airy, and highly functional atmosphere with precise geometric proportions.

Lighting Engineering & Ambience: Designing precise beam angles and warm color temperatures to craft depth, dramatic shadows, and a serene mood.

Premium Material Curation: Thoughtfully selecting high-end materials like natural travertine and walnut wood for bespoke, minimalist furniture.

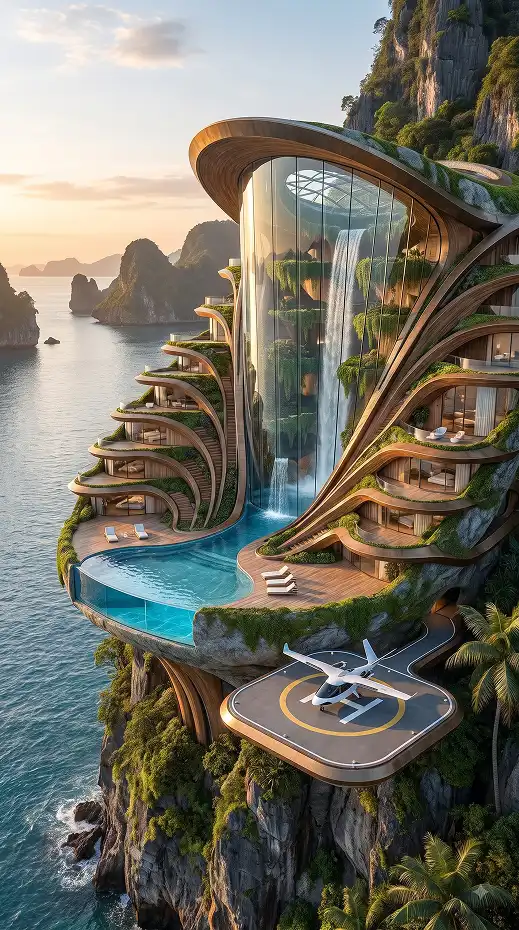
Interior Architecture & Design

Exterior & Facade Design

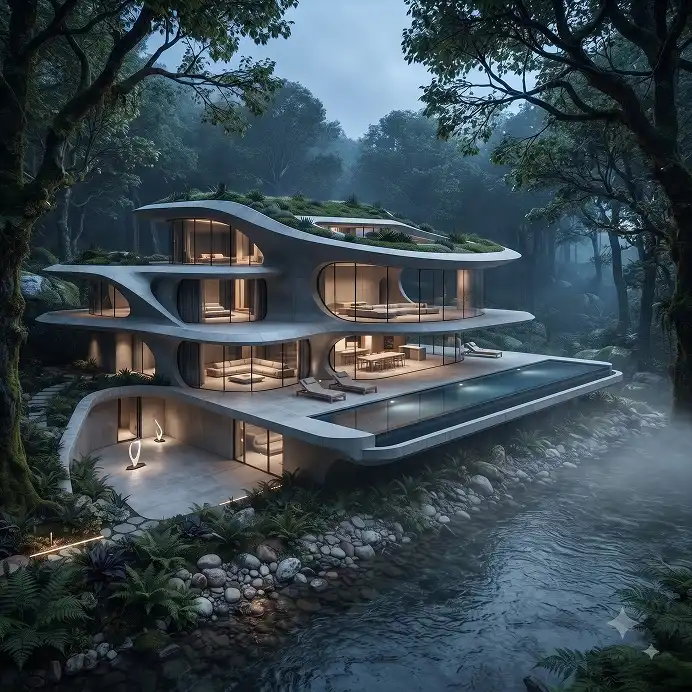
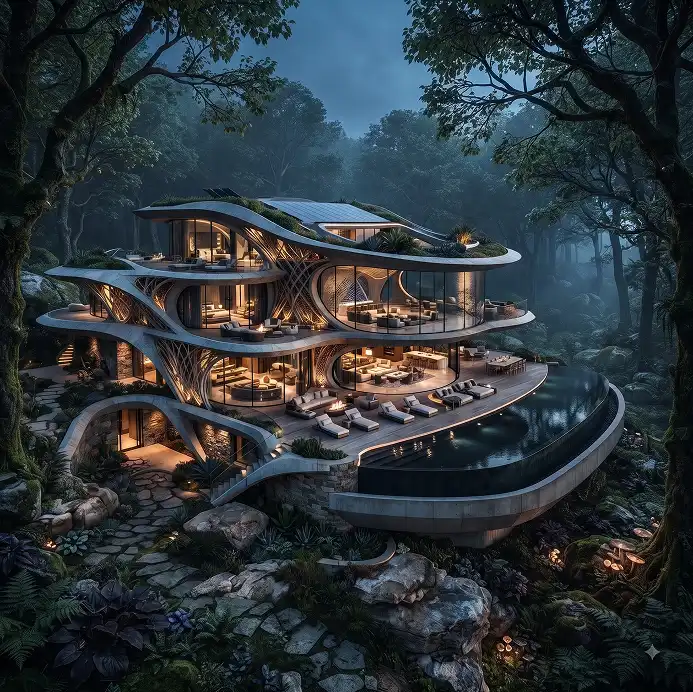
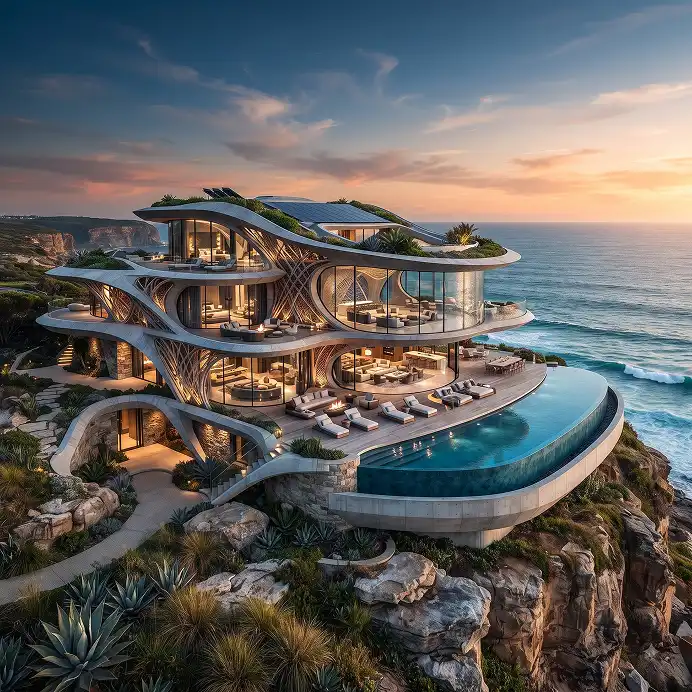
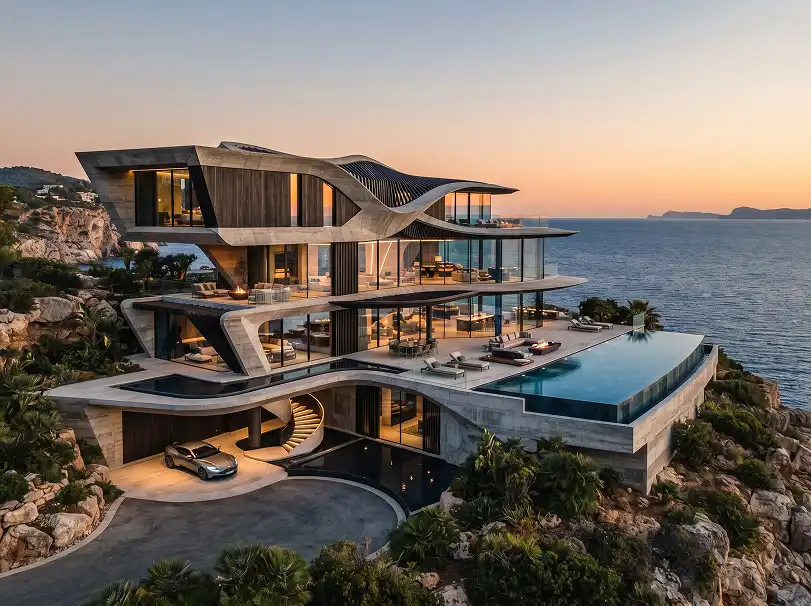
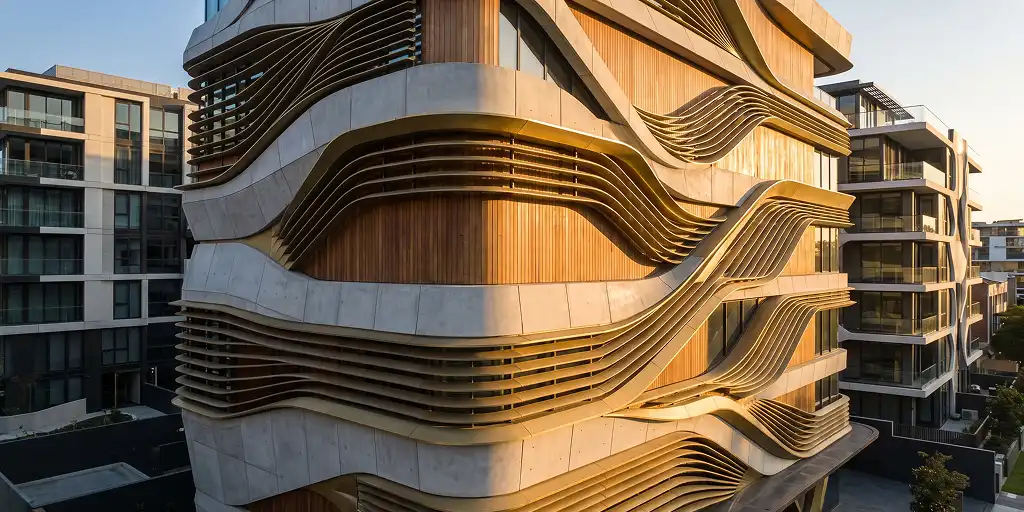
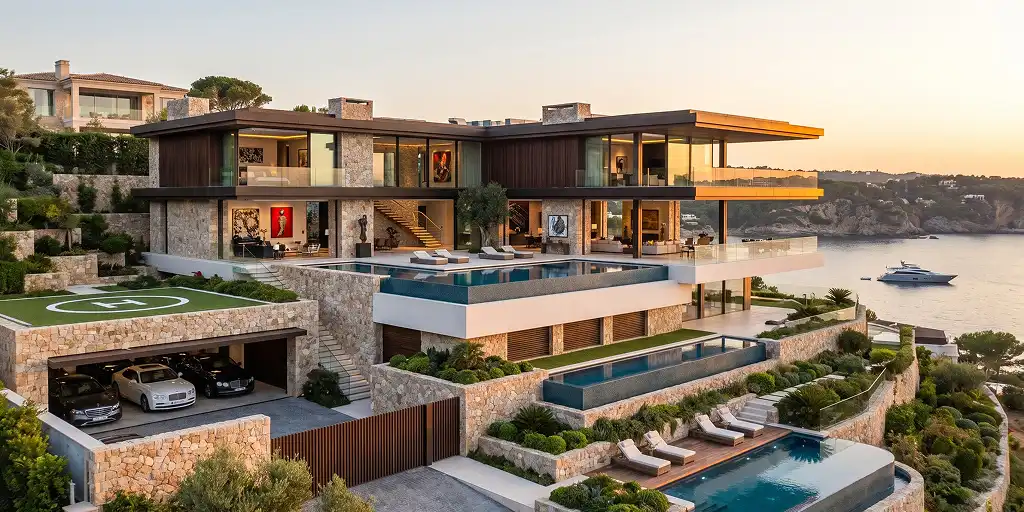
Dynamic Form & 3D Facades: Creating parametric envelopes and creative volumetric designs that give the building a distinct, sculptural identity.

Smart Shading & Energy Optimization: Integrating active solar louvers with sustainable materials like exposed concrete, thermo-wood, and matte brass accents.

Urban Context Integration: Designing the facade in harmony with the skyline and neighborhood identity, ensuring it stands out while respecting its surroundings.

Exterior & Facade Design

Landscape & Outdoor Design

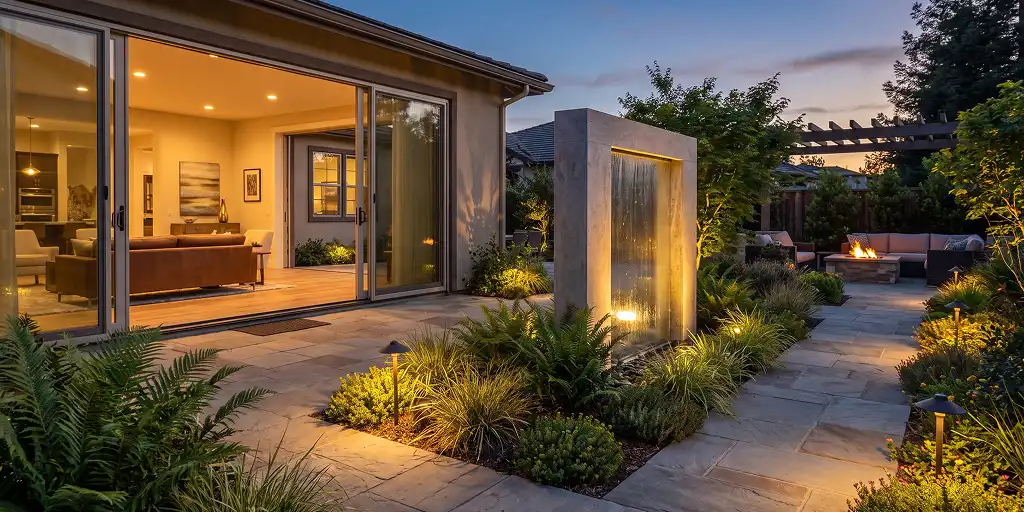
Organic Indoor-Outdoor Connection: Seamlessly transitioning between indoor and outdoor spaces using large sliding glass panels.

Custom Natural Elements: Designing modern minimalist water features (Water Walls) alongside native lush greenery to create a personal sanctuary.

Atmospheric Night Lighting: Crafting low-voltage, subtle lighting schemes to highlight plant textures and stone pathways at night.

Landscape & Outdoor Design

Luxury Renovation & Adaptive Reuse

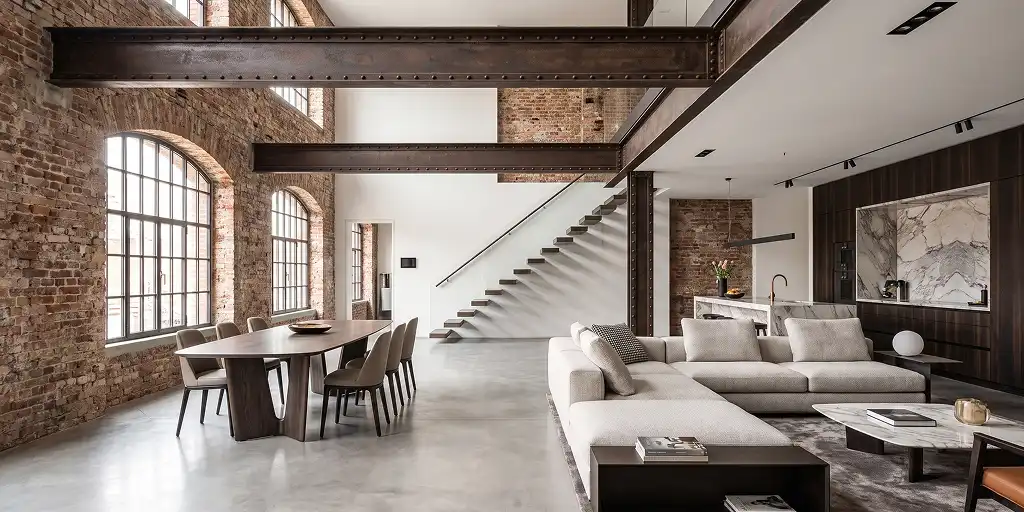
Stunning Contrast of Heritage & Modernity: Preserving and showcasing historic elements (like old brick walls and steel beams) alongside ultra-modern materials.

Integrating Tech & Luxury Comfort: Equipping traditional spaces with smart home systems and curated premium Italian furniture.

Functional Space Revival: Redesigning outdated, dark spaces into bright, airy environments tailored to modern lifestyles.

Luxury Renovation & Adaptive Reuse

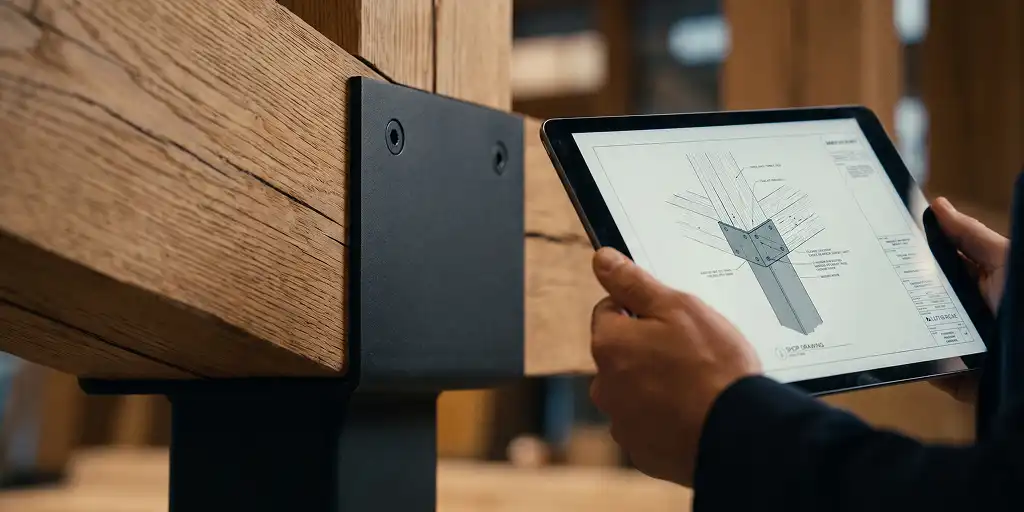
Detail Design & Construction Supervision

Stunning Contrast of Heritage & Modernity: Preserving and showcasing historic elements (like old brick walls and steel beams) alongside ultra-modern materials.

Integrating Tech & Luxury Comfort: Equipping traditional spaces with smart home systems and curated premium Italian furniture.

Functional Space Revival: Redesigning outdated, dark spaces into bright, airy environments tailored to modern lifestyles.

Detail Design & Construction Supervision

Cinematic Spaces

// PROJECT REELS
Our Distinction

Why work with us?

01 / 04

Architecture & Design

Modern Wooden House

Built Portfolio

// PROJECT REELS
luxury home

The Windcatcher Mansion

This project is a recreation of a Qajar-era mansion’s interior in the heart of the Yazd desert. The main focus is on the “Shahneshin” grand hall, featuring high

Read More

Shamseh Persian Garden

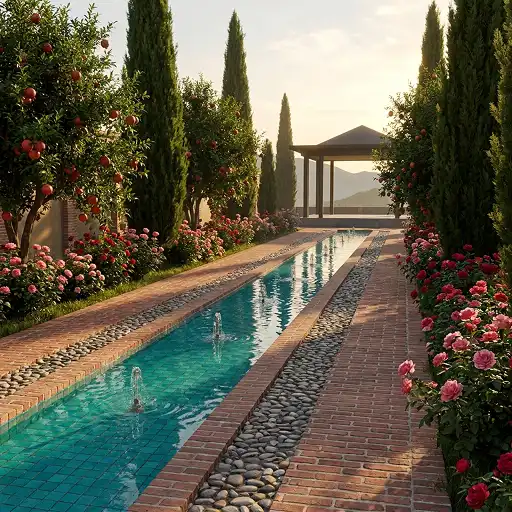
Designed with inspiration from the traditional Iranian “Chahar Bagh” layout and the sacred geometry of the “Shamseh” motif. Turquoise-tiled water canals lead water from a central pavilion in

Read More

Apadana Coastal Villa

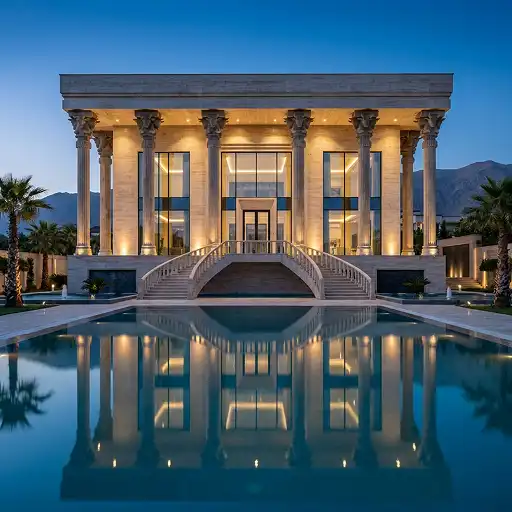
A bold fusion of Achaemenid architecture and modern minimalist design. The villa’s exterior facade features light cream-colored travertine stone and tall, majestic columns inspired by Persepolis. Large floor-to-ceiling

Read More

Mehregan Tourism Investment Co.04

Toranj Boutique Hotel

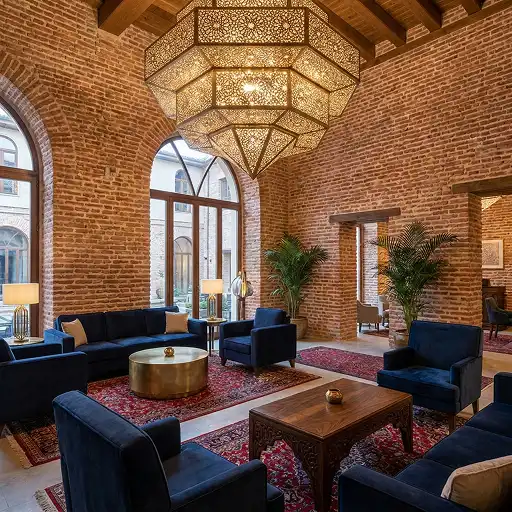
The lobby of this boutique hotel is designed with a “tradition meets modernity” approach. The walls are finished with traditional Khataei exposed bricks, while the furniture combines minimalist

Read More

Dr. Hosseini04

Pardis Roof Garden

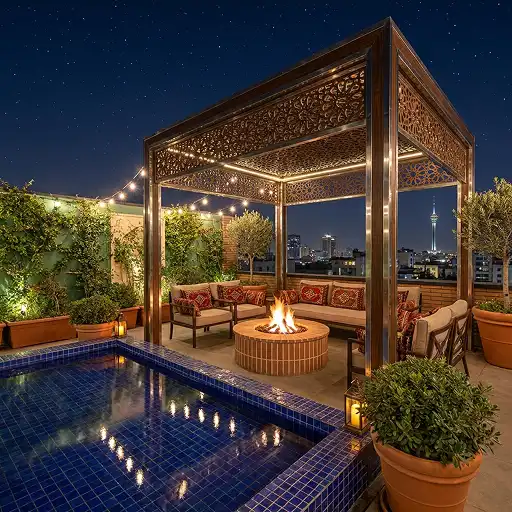
An innovative project bringing the essence of Persian gardens to a modern urban rooftop. This roof garden features a modern pavilion (Koshk) with a geometric latticework ceiling, vertical

Read More

luxury home

The Windcatcher Mansion

This project is a recreation of a Qajar-era mansion’s interior in the heart of the Yazd desert. The main focus is on the “Shahneshin” grand hall, featuring high

Read More

Shamseh Persian Garden

Designed with inspiration from the traditional Iranian “Chahar Bagh” layout and the sacred geometry of the “Shamseh” motif. Turquoise-tiled water canals lead water from a central pavilion in

Read More

Apadana Coastal Villa

A bold fusion of Achaemenid architecture and modern minimalist design. The villa’s exterior facade features light cream-colored travertine stone and tall, majestic columns inspired by Persepolis. Large floor-to-ceiling

Read More

Mehregan Tourism Investment Co.04

Toranj Boutique Hotel

The lobby of this boutique hotel is designed with a “tradition meets modernity” approach. The walls are finished with traditional Khataei exposed bricks, while the furniture combines minimalist

Read More

Dr. Hosseini04

Pardis Roof Garden

An innovative project bringing the essence of Persian gardens to a modern urban rooftop. This roof garden features a modern pavilion (Koshk) with a geometric latticework ceiling, vertical

Read More

Let’s design your dream space.